
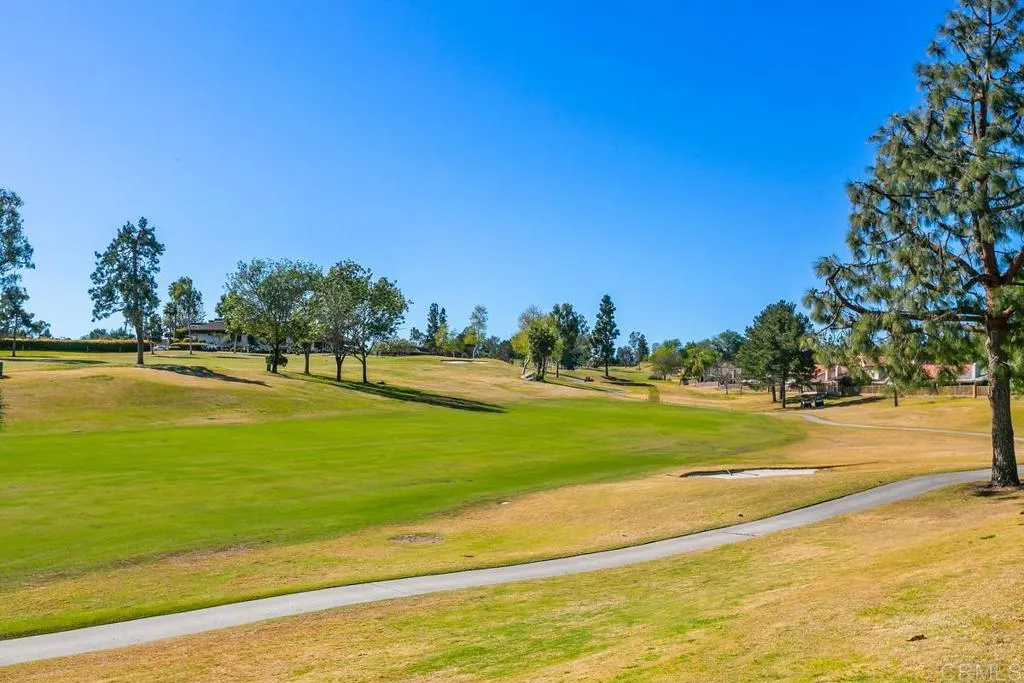
Views - Golf Course
Address
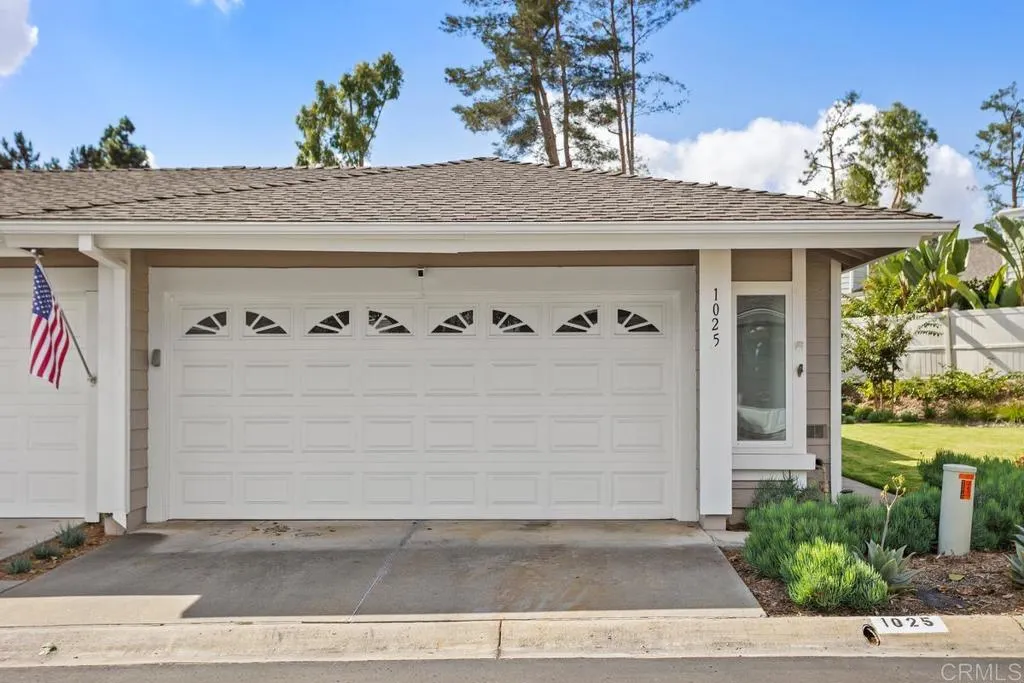
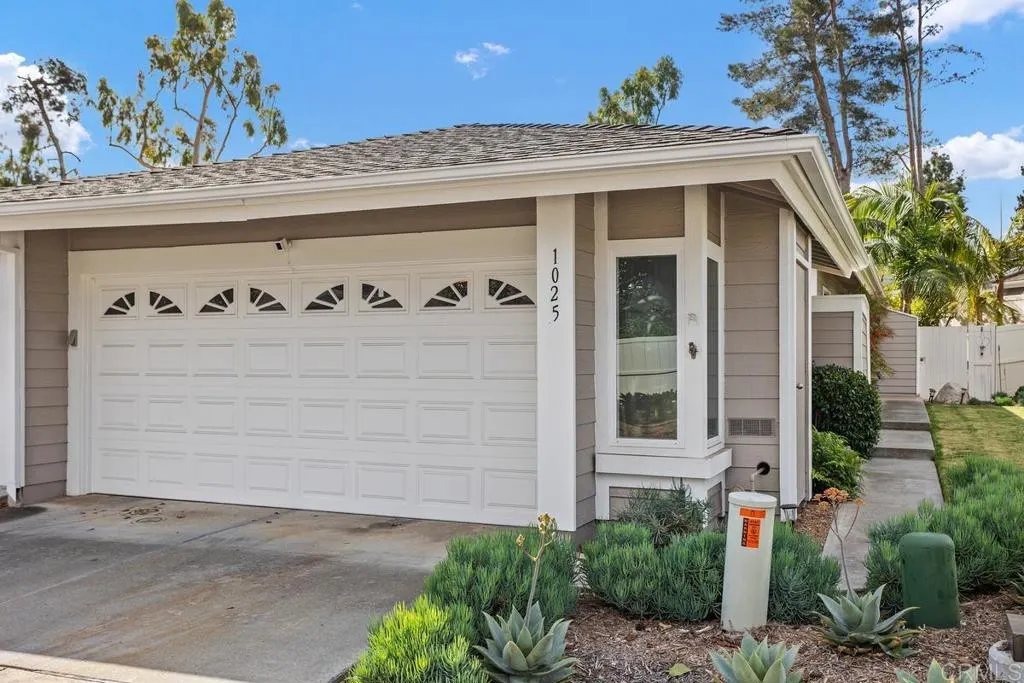
1025 Brewley Lane, Vista, CA
Price
$ 875,000
Property Attributes
- MLS#NDP2409633
- TypeSingle Family
- Listing Status ActiveUnderContract
- CountySan Diego
- CityVista
- Area Vista
- Zip92081
- Style
- Year Built1983
- Price$ 875,000
- Bedrooms2
- Full Bathrooms2
- Half Bathrooms0
- Sqr Footage1328
- Lot Size0.0933 Acres
Data Source:
California Regional MLS (CRMLS)
Property Description
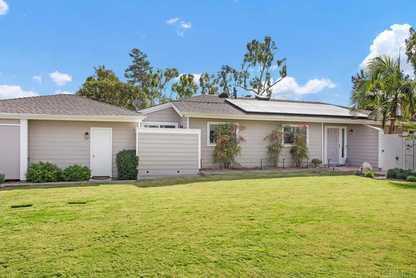
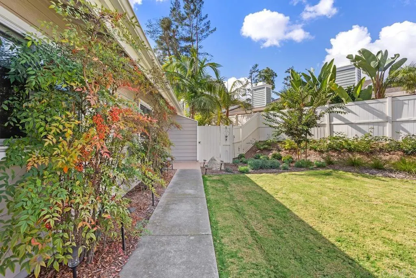
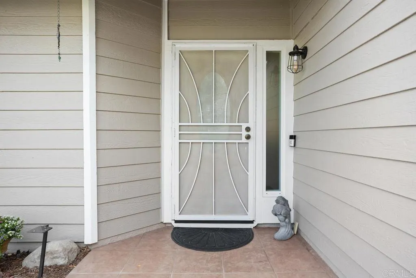
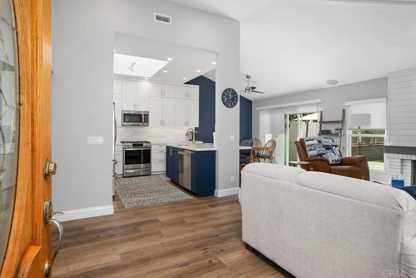
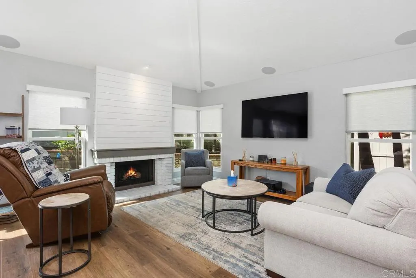
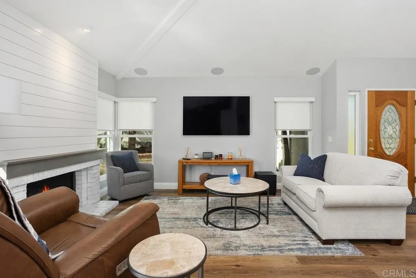
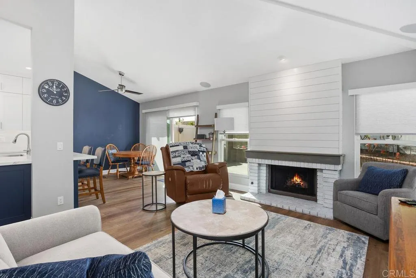
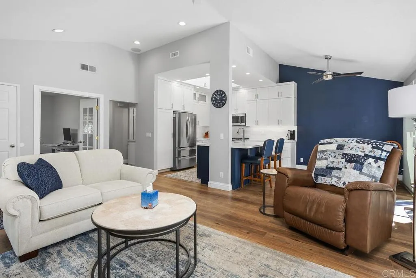
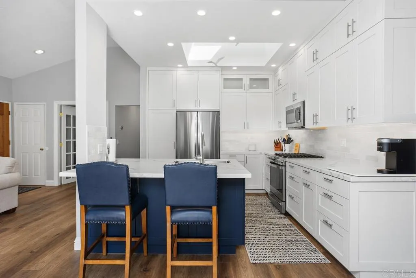
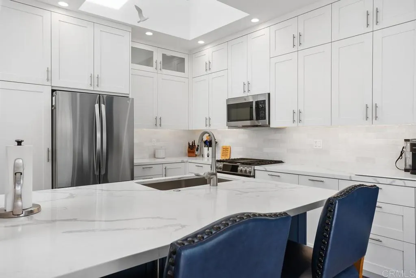
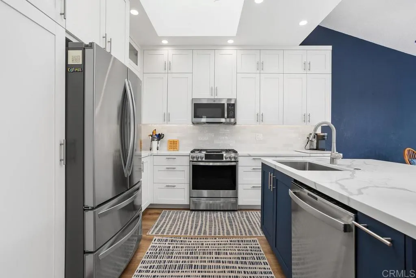
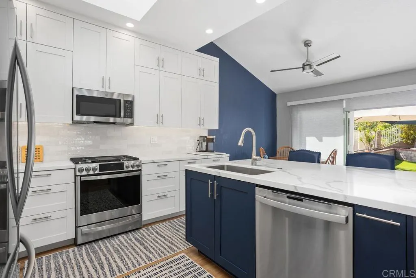
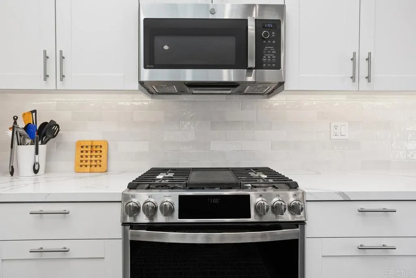
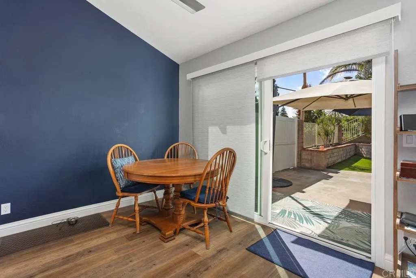
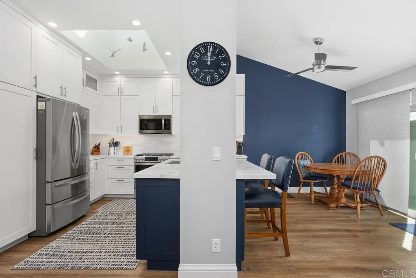
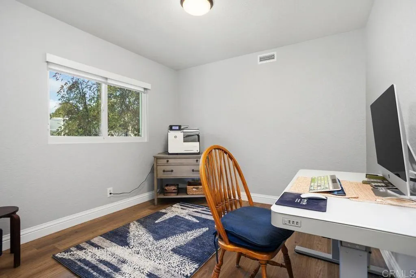
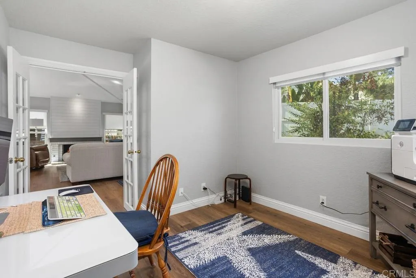
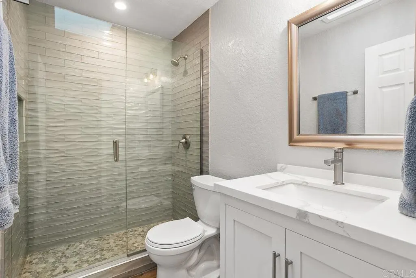
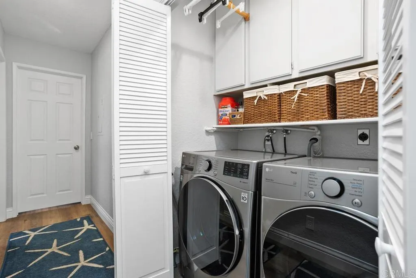
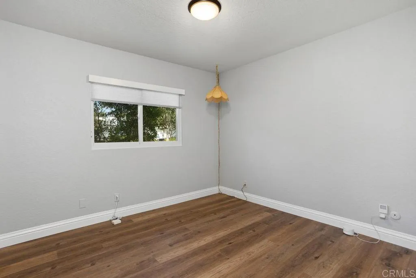
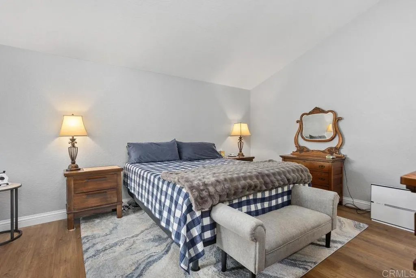
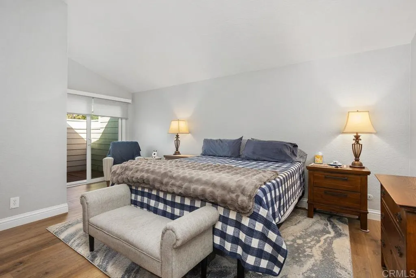
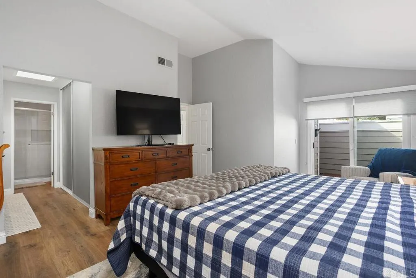
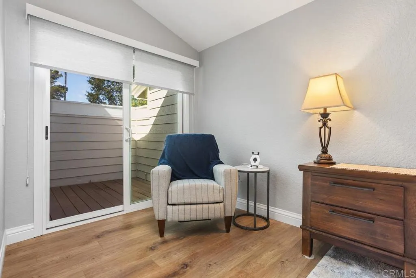
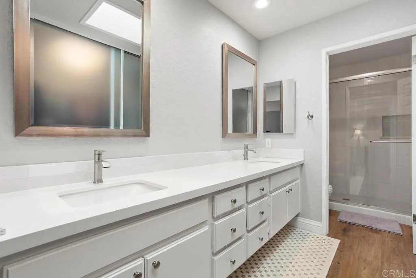
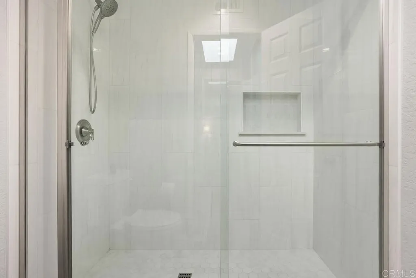
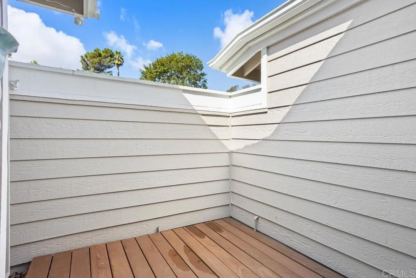
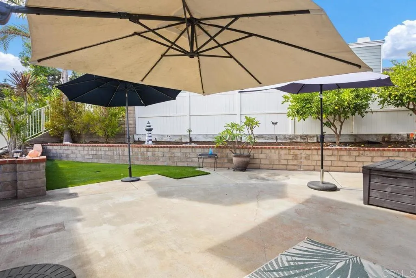
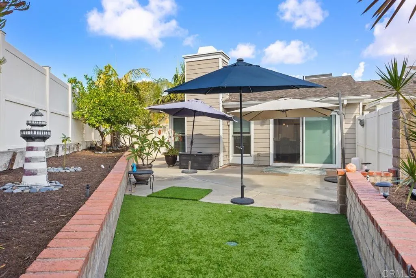
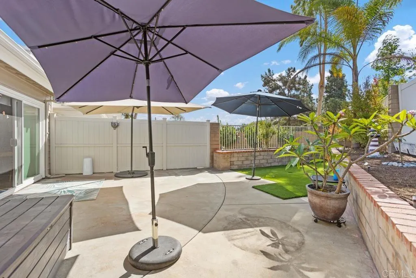
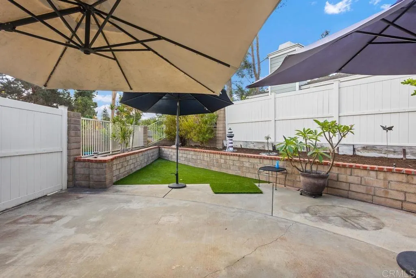
High end upgrades highlight this stunning two bedroom home that includes an additional room for office/den or guest bedroom. The kitchen is truly to die for, the fantastic bright and open design features quartz counters, tiled backsplash with under cabinet lighting, beautiful white cabinets from floor to ceiling offer space for everything, gorgeous blue base at the center island w/ breakfast bar. Stainless steel appliances (2021), amazing automated skylight (2021) that opens with a push of the button allowing wonderful breezes in, recessed lighting. Luxury vinyl plank flooring throughout this home compliments any decor with its neutral warm color. Sliding door off dining area leads out to the relaxing and private back yard. The primary bedroom has vaulted ceilings, en suite bathroom featuring double sinks, new tile shower, walk-in closet and a private enclosed patio with new decking for your own zen retreat. Renewal by Anderson windows (2020) with transferable warranty, new HVAC (2023), Full Home Filtration System (2021), tankless water heater (2022), owned Solar Optimum Solar (2019). This wonderful patio home is walking distance to the members only, Shadowridge Country Club featuring dining, drinks, social activities and of course, golf.
| Price History | |
|---|---|
| 1/27/2026 | Listed $875,000 |
General Features
| Living Area | 1328 |
|---|---|
| Sewer | PublicSewer |
| Cooling | CentralAir,Gas,HighEfficiency |
| Zoning | R-1 |
| HOA Fee | 235 |
| Garage Spaces | 2 |
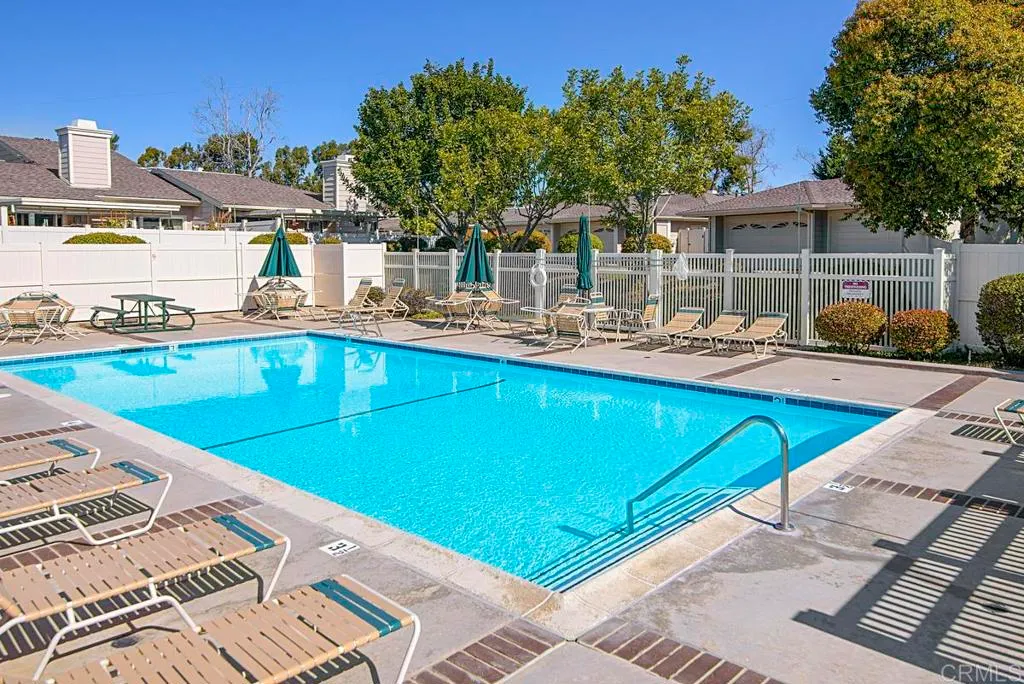
| Pool Features | Community,InGround,Association |
| Year Built | 1983 |
| View | Neighborhood |
| Stories Count | 1 |
| Levels | One |
| Property Subtype | SingleFamilyResidence |
| Community Features | Golf,StreetLights,Suburban,Pool |
| HOA Fee 2 | 46 |
| Assoc Fee Paid Per | Monthly |
| County | San Diego |
| New Construction | false |
| Property Type | Residential |
| Association Amenities | MaintenanceGrounds,Pool,PetRestrictions,PetsAllowed,Sauna,SpaHotTub |
| HOA | true |
| Attached Garage | true |
| Facing Direction | Northeast |
| Garage Y/N | true |
| Full Baths | 2 |
| Special Listing Conditions | Standard |
| Status | ActiveUnderContract |
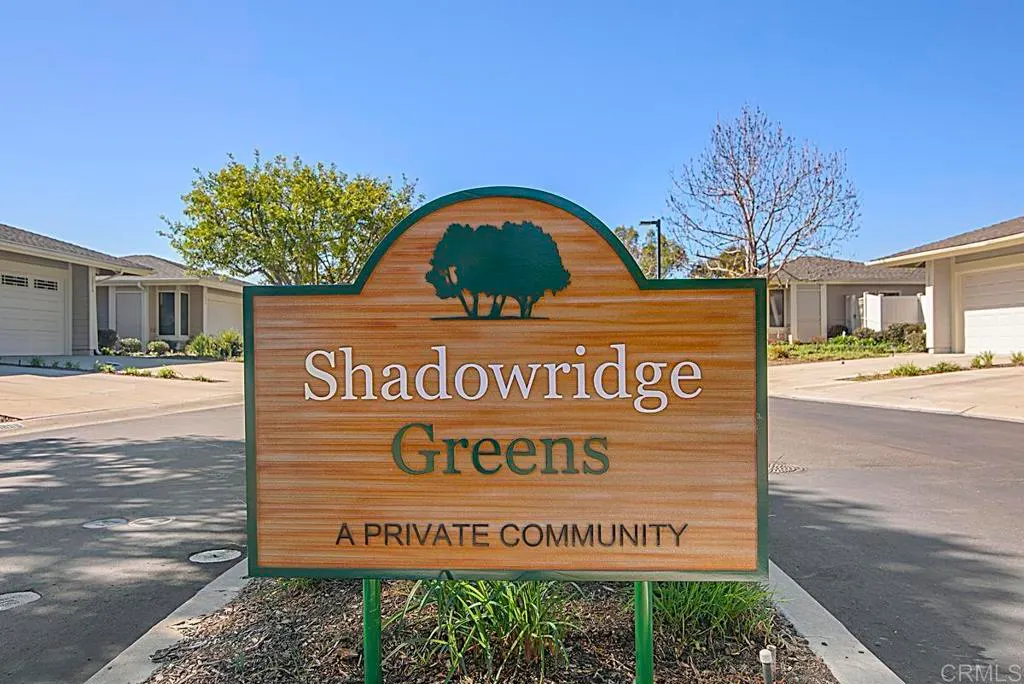
| Directions | South on Melrose Dr to East (left) on Shadowridge Dr. to North(left) on Gateway (entrance to Shadowridge Country Club) then East (right) on Brewley Ln (Sign shows "Shadowridge Greens") |
| City | Vista |
| Association Name | Shadowridge Greens HOA |
| Entry Location | 1 |
| Senior Community Y/N | false |
| High School District | Vista Unified |
| MLS Area | 92081 - Vista |
| Lot Size Units | SquareFeet |
| Lot Size Square Feet | 4063 |
| Listing Terms | Cash,CashToNewLoan,Conventional,CalVetLoan,FHA,FannieMae,FreddieMac,GovernmentLoan,VaLoan |
| HOA Fee 2 Frequency | Monthly |
| Property Attached Y/N | true |
| Land Lease Y/N | false |
| Lease Considered Y/N | false |
| Virtual Tour | https://www.propertypanorama.com/instaview/crmls/NDP2409633 |
| AssociationName2 | Shadowridge Owners Association (Master) |
| Standard Status | ActiveUnderContract |
| Occupancy Type | Owner |
| Year Built Source | Assessor |
| Property Sub Type Additional | SingleFamilyResidence |
| PostalCity | VISTA |
Interior Features
| Interior Amenities | BedroomOnMainLevel,MainLevelPrimary,PrimarySuite,WalkInClosets |
|---|---|
| Fireplace Features | LivingRoom |
| Total Stories | 1 |
| Common Walls | OneCommonWall,EndUnit,NoOneAbove,NoOneBelow |
| Air Conditioning Y/N | true |
| Heating Y/N | false |
| Window Features | DoublePaneWindows,Skylights |
| Fireplace Y/N | true |
| Laundry Features | LaundryCloset |
| Total Bedrooms | 2 |
| Entry Level | 1 |
| Main Level Bedrooms | 2 |
| Main Level Bathrooms | 2 |
| LivingAreaSource | Assessor |
| Total Baths | 2 |
Exterior Features
| Lot Features | CulDeSac,Landscaped,Level,StreetLevel |
|---|---|
| Total Parking | 2 |
| Lot Size Area | 4063 |
| Spa | false |
| Lot Size Acres | 0.0933 |
| Private Pool | false |
| Lot Size Source | Assessor |
Amenities
- Foreclosure
- Views
- Short Sale
- New Construction
- Adult 55+
- Lease To Own
- No HOA Fees
- Furnished
- Primary On Main
- Air Conditioning
- Seller Finance
- Green
- Fixer Upper
- Horse
- Golf
- Fireplace
- Deck
- Garage
- Basement
- Pool
Property vs Single Family Average in 92081
Price
Year Built
 Based on information from California Regional Multiple Listing Service, Inc. as of September 11, 2026 12:35 AM UTC This information is for your personal, non-commercial use and may not be used for any purpose other than to identify prospective properties you may be interested in purchasing. Display of MLS data is usually deemed reliable but is NOT guaranteed accurate by the MLS. Buyers are responsible for verifying the accuracy of all information and should investigate the data themselves or retain appropriate professionals. Information from sources other than the Listing Agent may have been included in the MLS data. Unless otherwise specified in writing, Broker/Agent has not and will not verify any information obtained from other sources. The Broker/Agent providing the information contained herein may or may not have been the Listing and/or Selling Agent.
 This information is deemed reliable but not guaranteed. You should rely on this information only to decide whether or not to further investigate a particular property. BEFORE MAKING ANY OTHER DECISION, YOU SHOULD PERSONALLY INVESTIGATE THE FACTS (e.g.square footage and lot size) with the assistance of an appropriate professional. You may use this information only to identify properties you may be interested in investigating further. All uses except for personal, non-commercial use in accordance with
