
Views - Primary on Main
Address
5146 Rancho Verde Trail, San Diego, CA
Price
$ 6,499,000
Property Attributes
- MLS#NDP2601697
- TypeSingle Family
- Listing Status Active
- CountySan Diego
- CitySan Diego
- Area Carmel Valley
- NeighborhoodRancho Pacifica 1 (261701)
- Zip92130
- Style
- Year Built2003
- Price$ 6,499,000
- Bedrooms5
- Full Bathrooms5
- Half Bathrooms3
- Sqr Footage7408
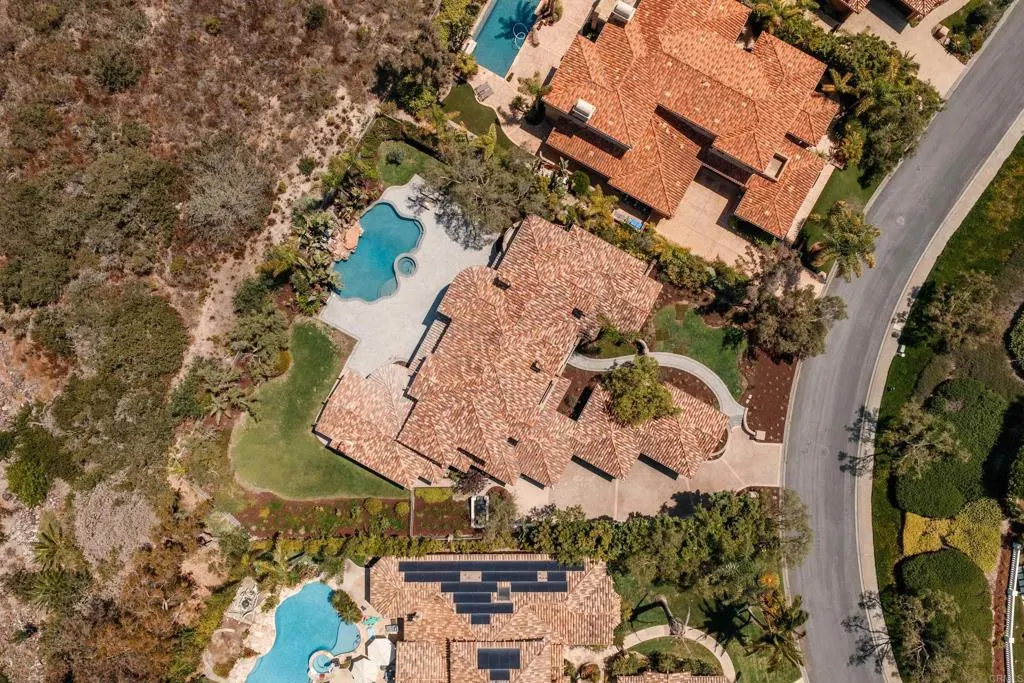
- Lot Size0.53 Acres
Data Source:
California Regional MLS (CRMLS)
Property Description
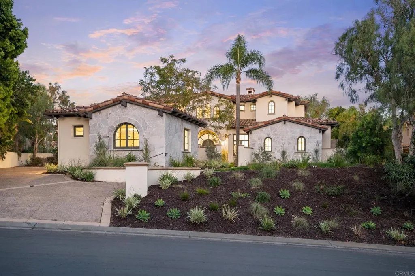
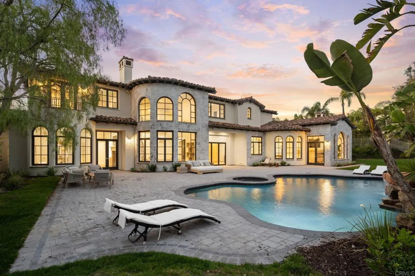
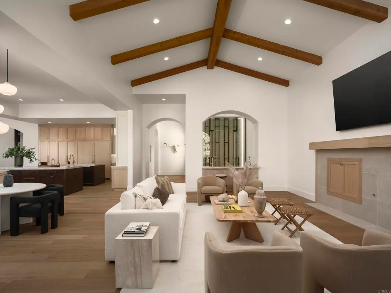
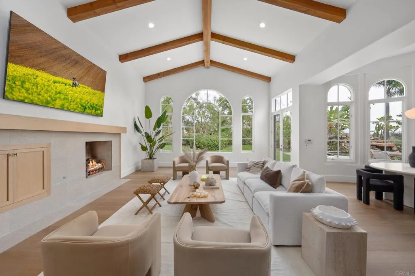
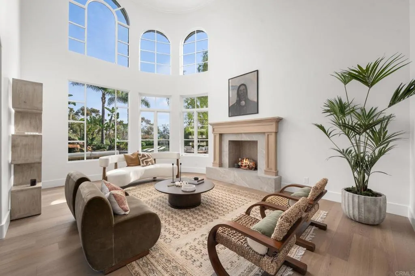
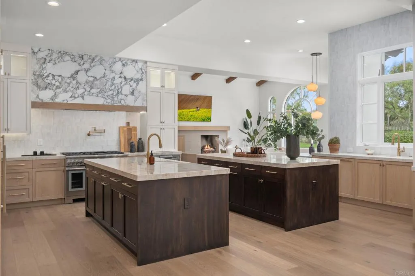
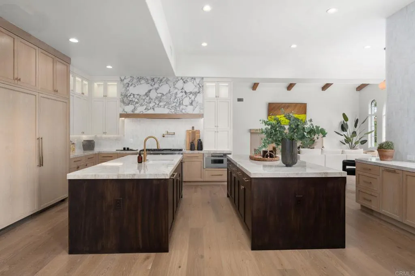
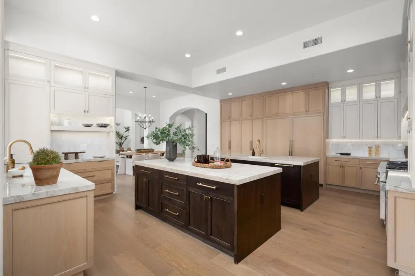
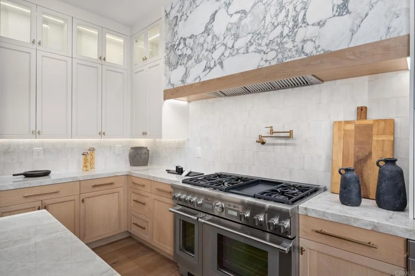
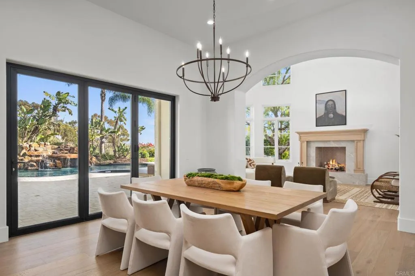
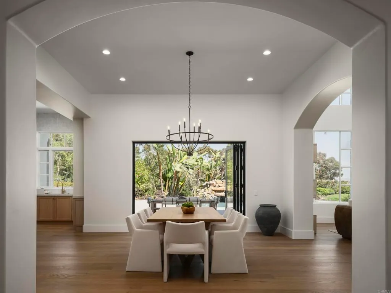
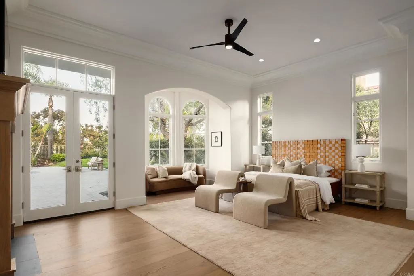
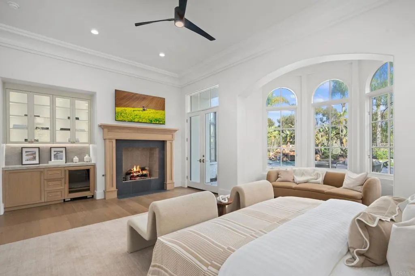
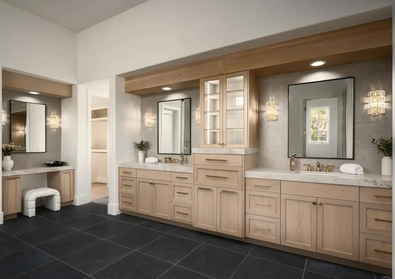
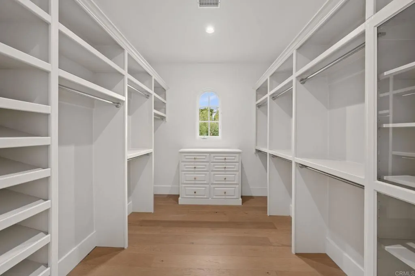
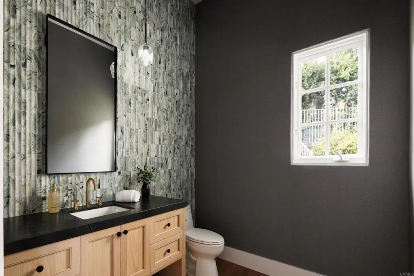
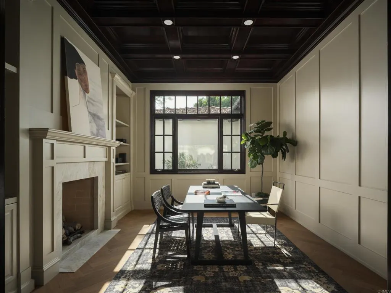
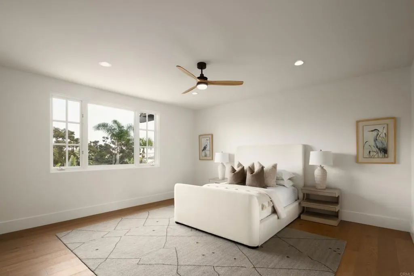
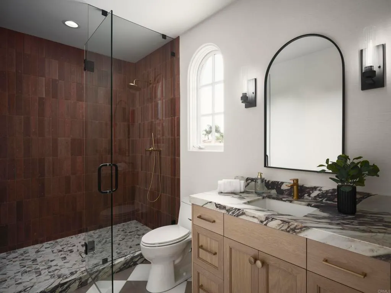
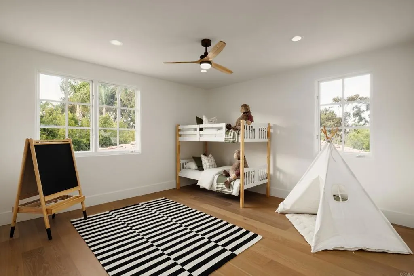
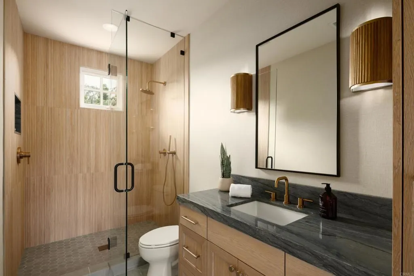
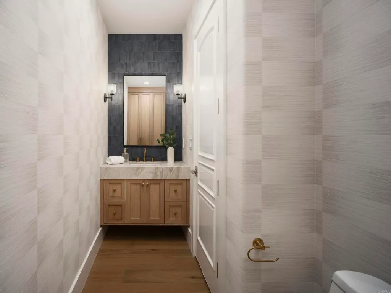
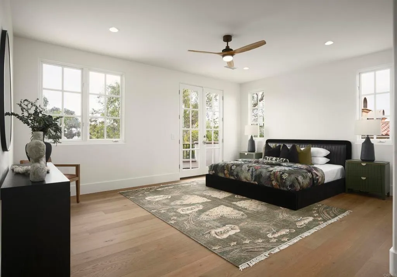
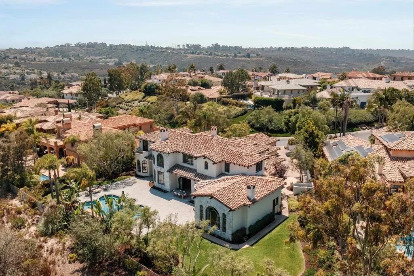
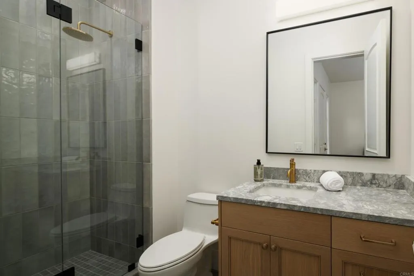
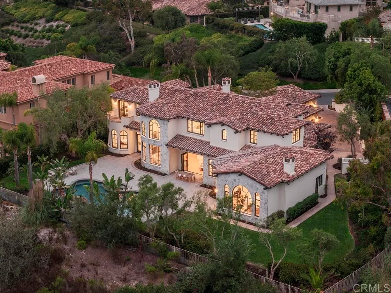
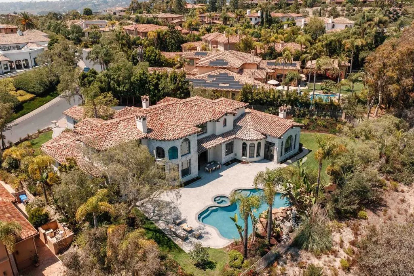
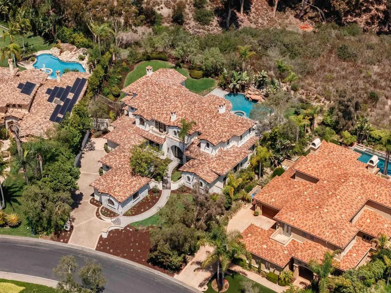
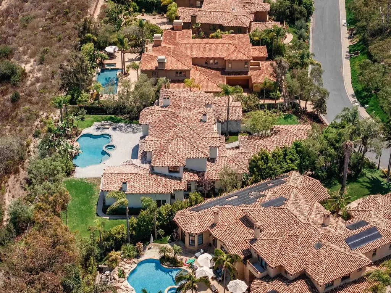
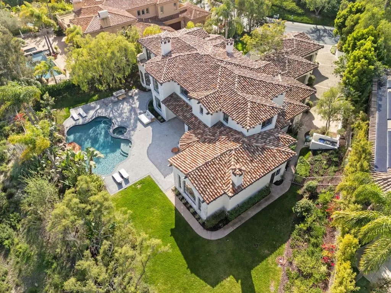
Positioned within the exclusive guard-gated enclave of Rancho Pacifica, 5146 Rancho Verde Trl presents a beautifully reimagined estate where classic architecture meets a crisp, modern refresh. Thoughtfully transformed throughout, the home pairs dramatic volume with refined finishes—soaring ceilings, elegant archways, and walls of windows that flood the interiors with natural light. Wide-plank white oak floors run seamlessly from room to room, setting a warm, elevated tone. The kitchen is the showpiece—fully redesigned for both function and style with custom white oak cabinetry, dual oversized islands, striking quartzite countertops, and a complete suite of new Thermador appliances. A sculptural marble hood detail anchors the space, while the open layout flows effortlessly into the bright family room and sunlit breakfast nook—perfect for casual mornings or hosting with ease. On the main level, the primary suite offers a true retreat, featuring a spa-caliber bath with an expansive wet room, dual shower heads, and two generous walk-in closets designed for everyday luxury. Additional guest bedrooms are spacious and private, each with its own en-suite bath—ideal for family and visitors alike. Set on just over half an acre, the grounds are designed for resort living with lush landscaping, multiple outdoor gathering areas, and a pool and spa that invite year-round enjoyment. Just minutes from Del Mar, premier schools, acclaimed golf clubs, and coastal access, this is a rare opportunity to own a turnkey home in one of the most coveted communities.
| Price History | |
|---|---|
| 2/22/2026 | Listed $6,995,000 |
| 6/1/2026 | 7$6,499,000 |
General Features
| Living Area | 7408 |
|---|---|
| Sewer | Public Sewer |
| Heating | Central,Zoned |
| Cooling | Central Air,Zoned |
| Utilities | Electricity Connected |
| Possession | Close Of Escrow |
| Roof | Tile |
| Appliances | 6 Burner Stove,Dishwasher,Gas Cooking,Disposal,Gas Range,Microwave,Refrigerator,Range Hood,Vented Exhaust Fan,Water Heater,Dryer,Washer |
| Zoning | R-1:SINGLE FAM-RES |
| HOA Fee | 800 |
| Garage Spaces | 4 |
| Patio/Porch Features | Patio,Stone,Balcony |
| Architectural Style | Mediterranean |
| Pool Features | Filtered,In Ground,Pebble,Private,Tile |
| Security Features | Gated Community,Smoke Detector(s) |
| Construction Materials | Stone,Stucco |
| Year Built | 2003 |
| Electric | Electricity - On Property |
| View | Canyon |
| Stories Count | 2 |
| Levels | Two |
| Property Subtype | Single Family Residence |
| Community Features | Suburban,Sidewalks,Gated |
| Assoc Fee Paid Per | Monthly |
| County | San Diego |
| Property Type | Residential |
| Association Amenities | Controlled Access,Maintenance Grounds,Management,Guard,Security |
| HOA | true |
| Attached Garage | true |
| Subdivision Name | Rancho Pacifica 1 (261701) |
| Garage Y/N | true |
| Full Baths | 5 |
| Special Listing Conditions | Standard |
| Status | Active |
| Buyer Financing | Cash,Conventional |
| Directions | Rancho Pacifica main gate down to Rancho Verde and turn left |
| City | San Diego |
| Disclosures | Covenants/Restrictions Disclosure,HOA Disclosure,Principal is Real Estate Licensed |
| Association Name | Rancho Pacifica |
| Entry Location | 1 |
| Senior Community Y/N | false |
| High School District | San Dieguito Union |
| MLS Area | 92130 - Carmel Valley |
| Lot Size Units | Acres |
| Lot Size Square Feet | 23086.8 |
| Listing Terms | Cash,Conventional |
| Spa Features | In Ground,Private |
| Property Attached Y/N | false |
| Land Lease Y/N | false |
| Current Financing | Private |
| Property Condition | Updated/Remodeled,Turnkey |
| Lease Considered Y/N | false |
| Virtual Tour | https://www.propertypanorama.com/instaview/crmls/NDP2600679 |
| Structure Type | House |
| Standard Status | Active |
| Year Built Source | Assessor |
| Property Sub Type Additional | Single Family Residence |
| PostalCity | SAN DIEGO |
Interior Features
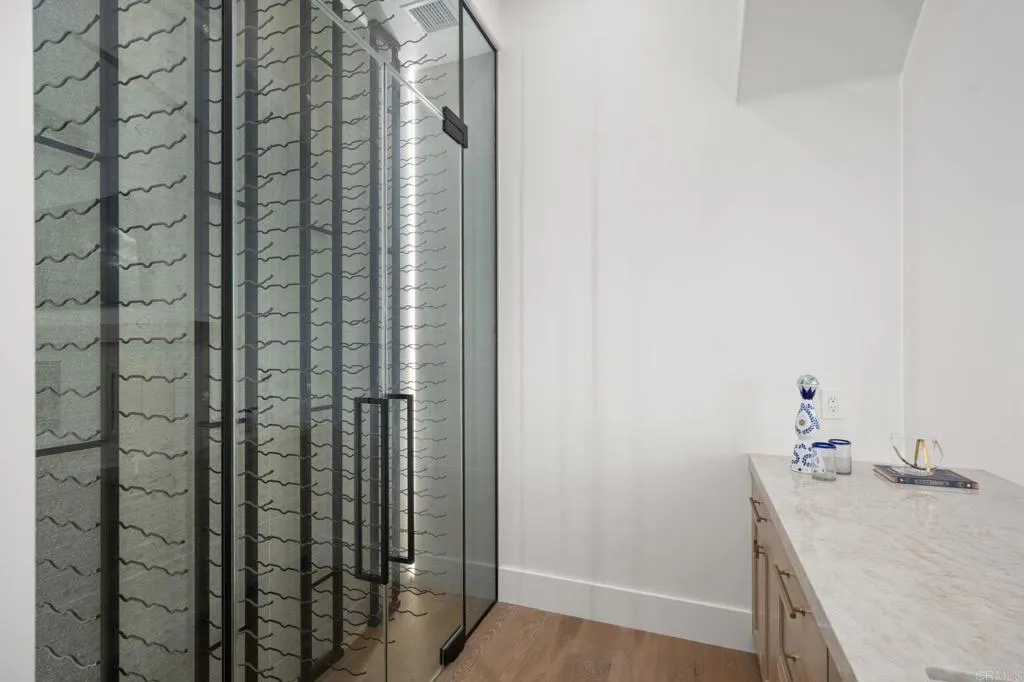
| Interior Amenities | Beamed Ceilings,Wet Bar,Built-in Features,Balcony,Breakfast Area,Ceiling Fan(s),Cathedral Ceiling(s),Separate/Formal Dining Room,High Ceilings,Open Floorplan,Stone Counters,Recessed Lighting,Storage,Bedroom on Main Level,Main Level Primary,Multiple Primary Suites,Primary Suite,Wine Cellar,Walk-In Closet(s) |
|---|---|
| Flooring | Tile,Wood |
| Fireplace Features | Den,Family Room,Gas,Living Room,Primary Bedroom |
| Total Stories | 2 |
| Common Walls | No Common Walls |
| Air Conditioning Y/N | true |
| Heating Y/N | true |
| Window Features | Casement Window(s),Double Pane Windows,Wood Frames |
| Fireplace Y/N | true |
| Half Baths | 3 |
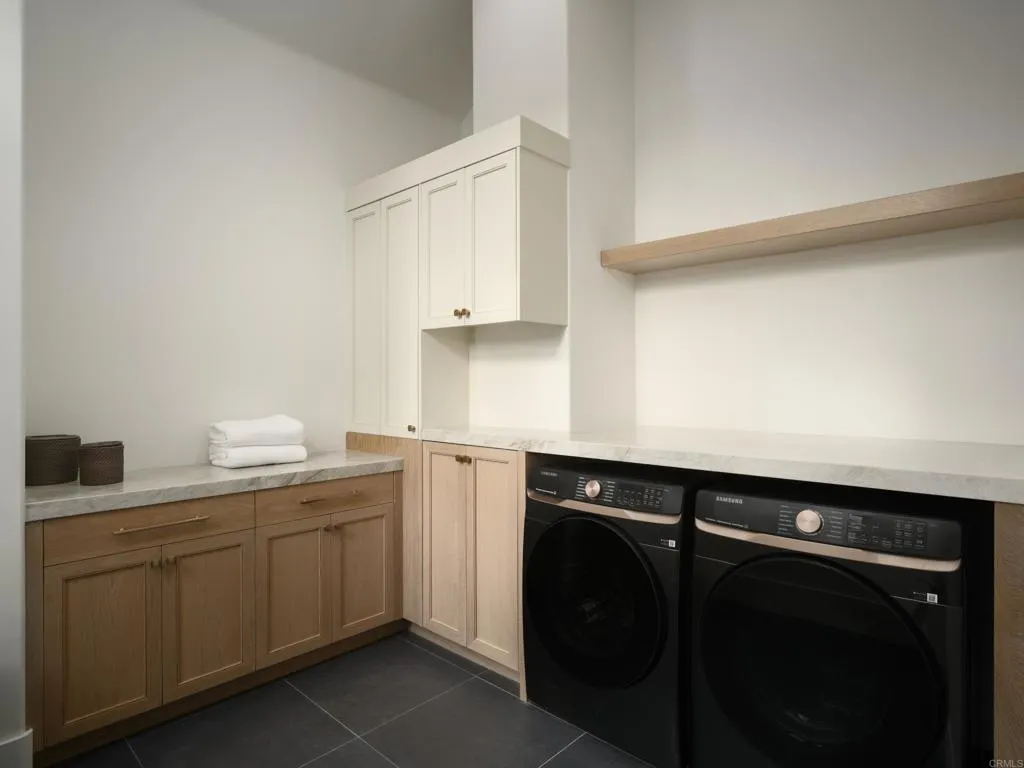
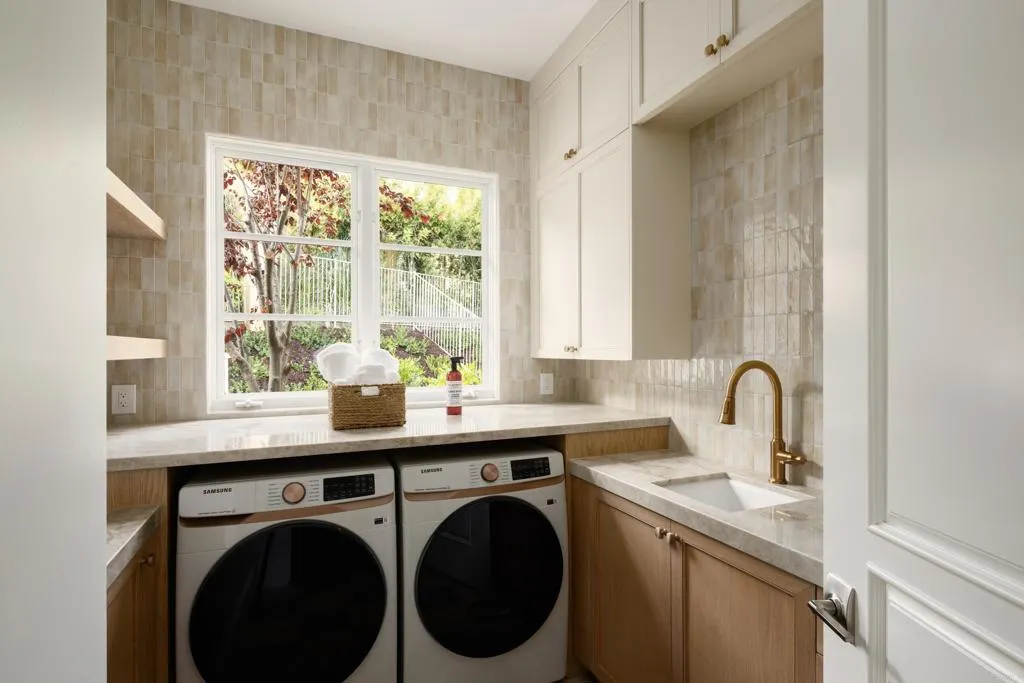
| Laundry Features | Electric Dryer Hookup,Gas Dryer Hookup,Inside,Laundry Room |
| Total Bedrooms | 5 |
| Entry Level | 1 |
| Main Level Bedrooms | 2 |
| Main Level Bathrooms | 4 |
| LivingAreaSource | Assessor |
| Total Baths | 8 |
Exterior Features
| Exterior Amenities | Balcony,Lighting,Rain Gutters |
|---|---|
| Fencing | Average Condition |
| Parking Features | Door-Multi,Direct Access,Driveway,Garage,Garage Faces Side |
| Lot Features | Back Yard,Drip Irrigation/Bubblers,Front Yard,Sprinklers In Rear,Sprinklers In Front,Lawn,Landscaped,Sprinklers On Side,Sprinkler System,Yard |
| Total Parking | 4 |
| Lot Size Area | 0.53 |
| Foundation Details | Concrete Perimeter |
| Spa | true |
| Lot Size Acres | 0.53 |
| Road Surface Type | Paved |
| Private Pool | true |
| Lot Size Source | Assessor |
| Door Features | French Doors |
Amenities
- Foreclosure
- Views
- Short Sale
- New Construction
- Adult 55+
- Lease To Own
- No HOA Fees
- Furnished
- Primary On Main
- Air Conditioning
- Seller Finance
- Green
- Fixer Upper
- Horse
- Golf
- Fireplace
- Deck
- Garage
- Basement
- Pool
Property vs Single Family Average in 92130
Price
Year Built
 Based on information from California Regional Multiple Listing Service, Inc. as of September 12, 2026 8:16 PM UTC This information is for your personal, non-commercial use and may not be used for any purpose other than to identify prospective properties you may be interested in purchasing. Display of MLS data is usually deemed reliable but is NOT guaranteed accurate by the MLS. Buyers are responsible for verifying the accuracy of all information and should investigate the data themselves or retain appropriate professionals. Information from sources other than the Listing Agent may have been included in the MLS data. Unless otherwise specified in writing, Broker/Agent has not and will not verify any information obtained from other sources. The Broker/Agent providing the information contained herein may or may not have been the Listing and/or Selling Agent.
 This information is deemed reliable but not guaranteed. You should rely on this information only to decide whether or not to further investigate a particular property. BEFORE MAKING ANY OTHER DECISION, YOU SHOULD PERSONALLY INVESTIGATE THE FACTS (e.g.square footage and lot size) with the assistance of an appropriate professional. You may use this information only to identify properties you may be interested in investigating further. All uses except for personal, non-commercial use in accordance with
