
Golf Course - Eco Friendly
Address
10700 Meadow Glen Way E, Escondido, CA
Price
$ 880,000
Property Attributes
- MLS#SW24206155
- TypeSingle Family
- Listing Status Pending
- CountySan Diego
- CityEscondido
- Area Escondido
- NeighborhoodNorth Escondido
- Zip92026
- Style
- Year Built1978
- Price$ 880,000
- Bedrooms3
- Full Bathrooms2
- Half Bathrooms0
- Sqr Footage1818
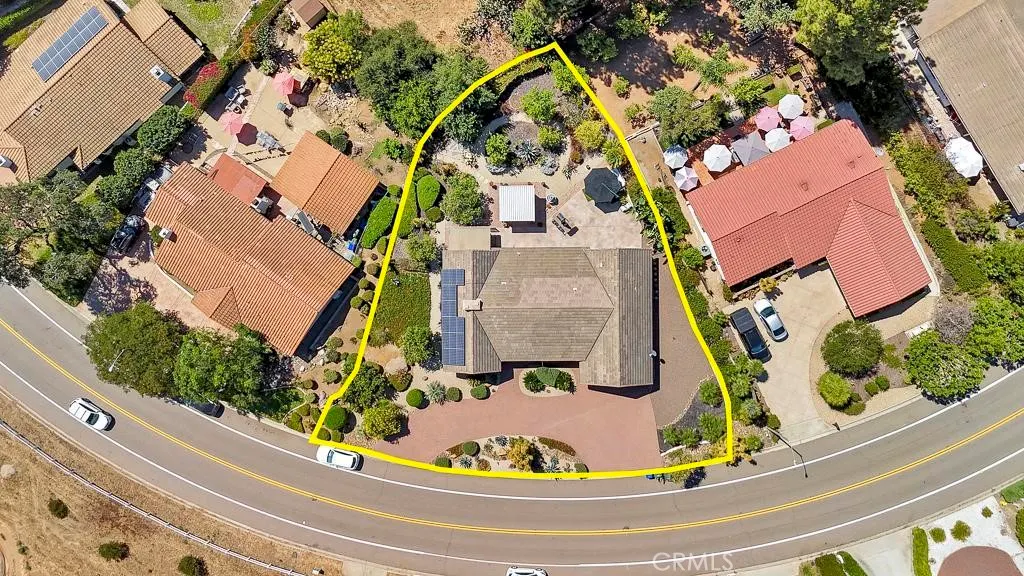
- Lot Size0.3 Acres
Data Source:
California Regional MLS (CRMLS)
Property Description
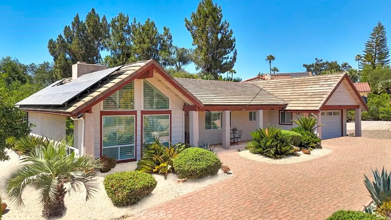
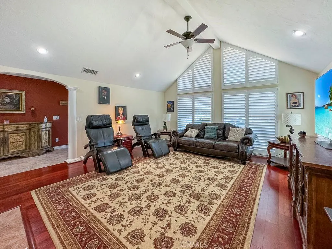
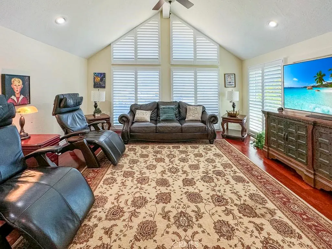
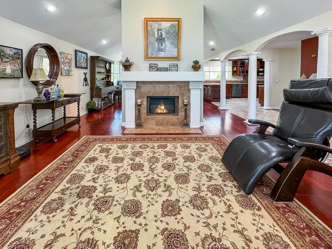
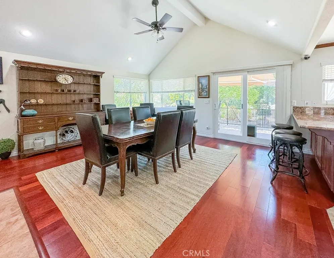
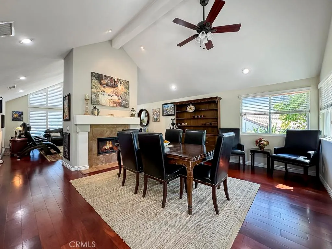
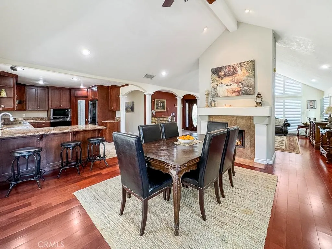
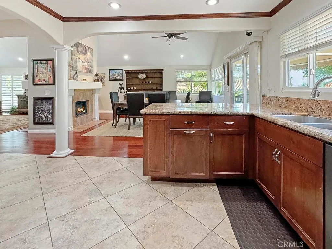
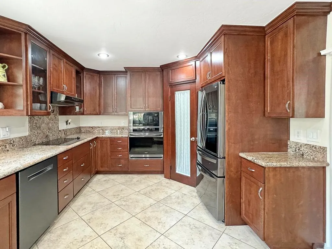
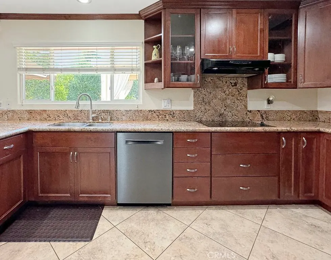
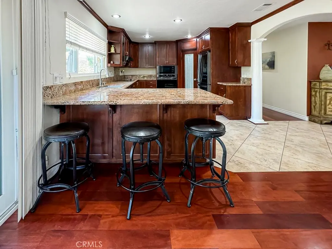
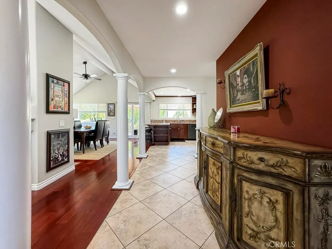
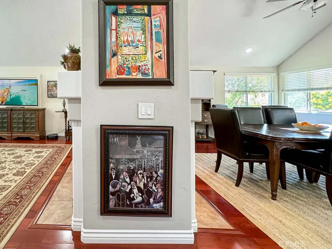
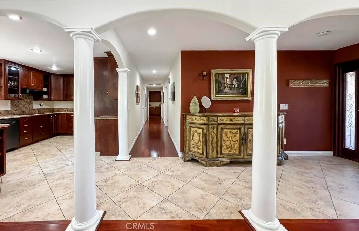
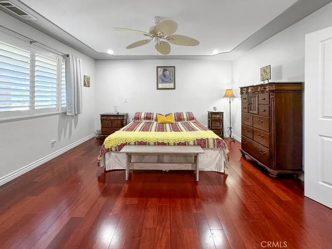
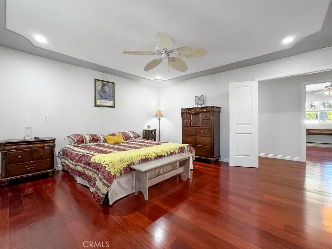
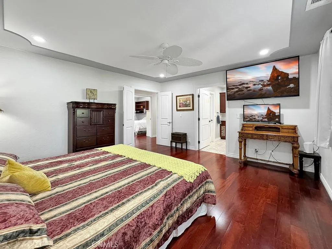
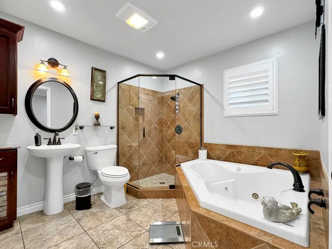
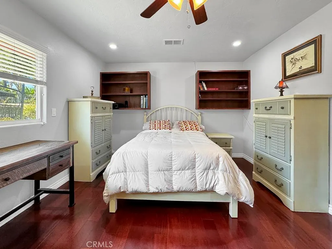
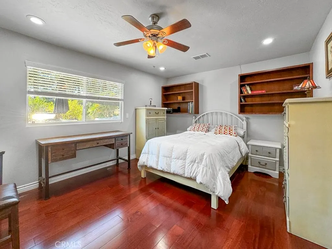
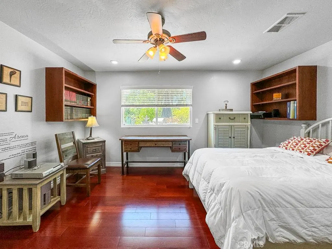
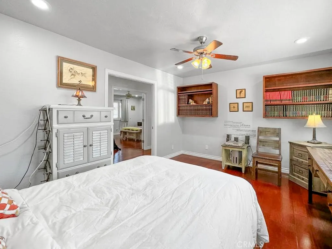
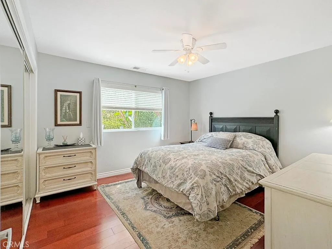
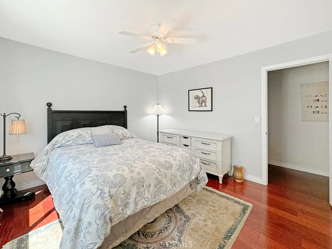
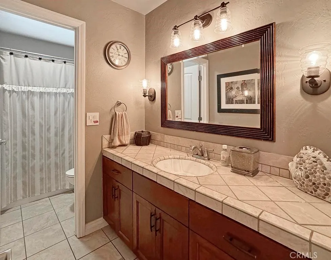
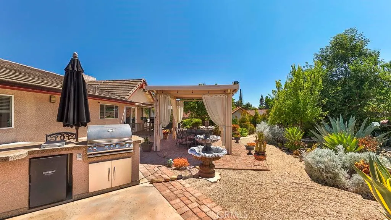
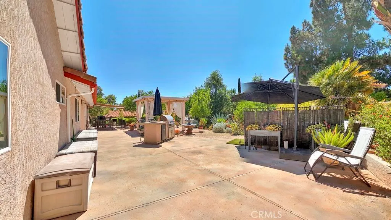
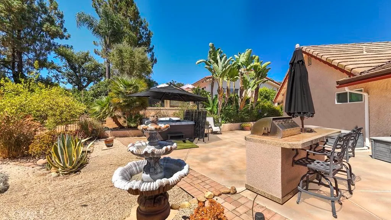
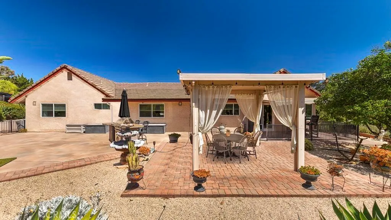
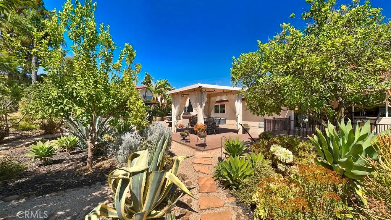
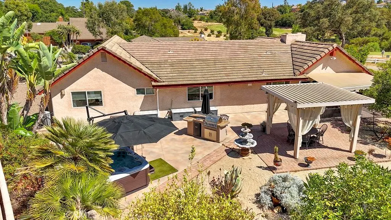
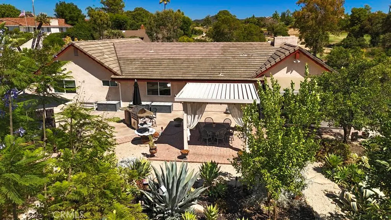
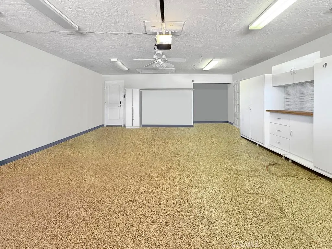
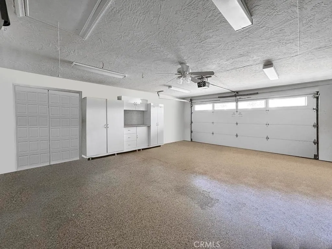
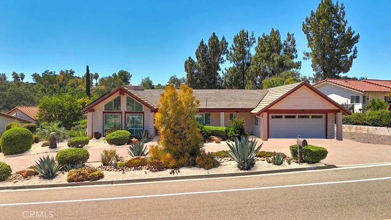
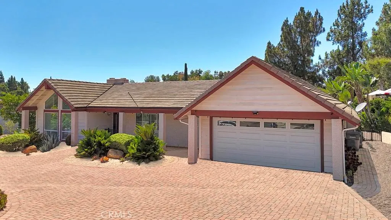
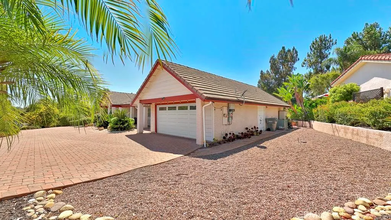
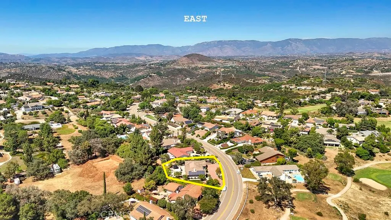
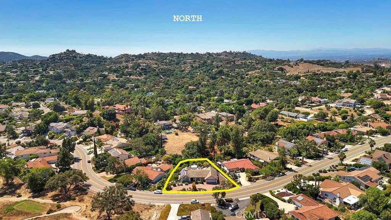
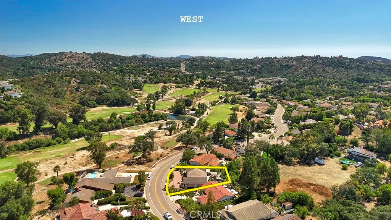
A Beautiful, Well-kept Single Level Home with Golf Course Views in Boulder Oaks Golf Course in the Community of Hidden Meadows. Solar Panels, Newer Tile Roof, Cherry Wood Flooring, Kitchen Cabinets w/ Granite counter-top, Stainless-Steel Appliances, Crown Molding in Kitchen, Energy Efficient Low E Glass Vinyl Windows, Shutters, Interior Doors, Trim with 4 1/2-inch Baseboards, Recessed Lighting LED with Dimmers, Ceiling Fans and Eco Smart Tankless Water Heater. Large Circular Driveway & wide side yard for additional parking. A Serene Private Backyard, Fruit Trees, Low Maintenance Landscape, Electric Patio Awning, Gazebo, Island with Built in BBQ and Jacuzzi Hot Tub with Umbrella. The Garage has Epoxy Flooring and Custom Cabinets. Community Seasonal Pool, Pavilion & Tennis Courts all for a LOW ANNUAL FEE of $396. Hidden Meadows has Meadows Deli, The Market/Side yard Pub, a Public Golf Course with a Restaurant/Bar and a Fire Station. Convenient location near Fwy 15.
| Price History | |
|---|---|
| 1/27/2026 | Listed $880,000 |
General Features
| Living Area | 1818 |
|---|---|
| Sewer | PublicSewer |
| Heating | ForcedAir |
| Cooling | CentralAir |
| Utilities | CableConnected,ElectricityConnected,SewerConnected,WaterConnected |
| Possession | CloseOfEscrow |
| Roof | Tile |
| Appliances | ElectricOven,ElectricRange,ElectricWaterHeater,Disposal,Microwave,TanklessWaterHeater,VentedExhaustFan,Washer |
| Zoning | RS |
| HOA Fee | 34 |
| Garage Spaces | 2 |
| Patio/Porch Features | Open,Patio |
| Pool Features | Community,Association |
| Security Features | CarbonMonoxideDetectors,SmokeDetectors |
| Construction Materials | Stucco,WoodSiding |
| Year Built | 1978 |
| Electric | PhotovoltaicsSellerOwned |
| View | GolfCourse |
| Stories Count | 1 |
| Levels | One |
| Property Subtype | SingleFamilyResidence |
| Community Features | Golf,Pool |
| Assoc Fee Paid Per | Monthly |
| County | San Diego |
| New Construction | false |
| Property Type | Residential |
| Association Amenities | MeetingBanquetPartyRoom,Pool,TennisCourts |
| HOA | true |
| Attached Garage | true |
| Energy Efficient | Thermostat,WaterHeater |
| Subdivision Name | North Escondido |
| Garage Y/N | true |
| Green Energy Generation | Solar |
| Other Structures | Gazebo |
| Full Baths | 2 |
| Special Listing Conditions | Standard |
| Status | Pending |
| Directions | Deer Springs Rd onto Mountain Meadow Rd, R- onto Meadow Glen Way E - house on the left |
| City | Escondido |
| Disclosures | CovenantsRestrictionsDisclosure,HoaDisclosure,HomeWarranty |
| Association Name | The MeadowsHome Association |
| Entry Location | front |
| Senior Community Y/N | false |
| High School District | Escondido Union |
| Number Of Units Total | 1 |
| MLS Area | 92026 - Escondido |
| Lot Size Units | SquareFeet |
| Lot Size Square Feet | 13068 |
| Listing Terms | Cash,Conventional,FHA,Submit,VaLoan |
| Spa Features | AboveGround,Heated,Private |
| Property Attached Y/N | false |
| Land Lease Y/N | false |
| Current Financing | Conventional |
| Property Condition | Turnkey |
| Additional Parcels Y/N | false |
| Lease Considered Y/N | false |
| Structure Type | House |
| Living Area Units | SquareFeet |
| Standard Status | Pending |
| Occupancy Type | Owner |
| Year Built Source | Assessor |
| Tax Lot | 115 |
| Property Sub Type Additional | SingleFamilyResidence |
| PostalCity | ESCONDIDO |
Interior Features
| Interior Amenities | CeilingFans,CathedralCeilings,SeparateFormalDiningRoom,EatInKitchen,GraniteCounters,HighCeilings,OpenFloorplan,RecessedLighting,AllBedroomsDown,BedroomOnMainLevel,MainLevelPrimary,PrimarySuite,WalkInPantry,WalkInClosets |
|---|---|
| Flooring | Wood |
| Fireplace Features | DiningRoom,Electric,LivingRoom,MultiSided |
| Total Stories | 1 |
| Common Walls | NoCommonWalls |
| Air Conditioning Y/N | true |
| Heating Y/N | true |
| Window Features | Blinds,PlantationShutters |
| Fireplace Y/N | true |
| Laundry Features | WasherHookup,ElectricDryerHookup,InGarage |
| Total Bedrooms | 3 |
| Entry Level | 1 |
| Main Level Bedrooms | 3 |
| Main Level Bathrooms | 2 |
| LivingAreaSource | Assessor |
| Total Baths | 2 |
Exterior Features
| Exterior Amenities | Awnings,Barbecue |
|---|---|
| Fencing | FairCondition,Partial,Wood,WroughtIron |
| Parking Features | CircularDriveway,Driveway,GarageFacesFront,Garage,RvPotential,SideBySide |
| Lot Features | BackYard,DripIrrigationBubblers,FrontYard,SprinklersInRear,SprinklersInFront,SprinklersTimer,SprinklersOnSide |
| Water Source | Public |
| Total Parking | 2 |
| Lot Size Area | 13068 |
| Foundation Details | Slab |
| Spa | true |
| Lot Size Acres | 0.3 |
| Private Pool | false |
| Lot Size Source | Assessor |
| Road Frontage Type | CityStreet |
Amenities
- Foreclosure
- Views
- Short Sale
- New Construction
- Adult 55+
- Lease To Own
- No HOA Fees
- Furnished
- Primary On Main
- Air Conditioning
- Seller Finance
- Green
- Fixer Upper
- Horse
- Golf
- Fireplace
- Deck
- Garage
- Basement
- Pool
Property vs Single Family Average in 92026
Price
Year Built
 Based on information from California Regional Multiple Listing Service, Inc. as of September 12, 2026 8:16 PM UTC This information is for your personal, non-commercial use and may not be used for any purpose other than to identify prospective properties you may be interested in purchasing. Display of MLS data is usually deemed reliable but is NOT guaranteed accurate by the MLS. Buyers are responsible for verifying the accuracy of all information and should investigate the data themselves or retain appropriate professionals. Information from sources other than the Listing Agent may have been included in the MLS data. Unless otherwise specified in writing, Broker/Agent has not and will not verify any information obtained from other sources. The Broker/Agent providing the information contained herein may or may not have been the Listing and/or Selling Agent.
 This information is deemed reliable but not guaranteed. You should rely on this information only to decide whether or not to further investigate a particular property. BEFORE MAKING ANY OTHER DECISION, YOU SHOULD PERSONALLY INVESTIGATE THE FACTS (e.g.square footage and lot size) with the assistance of an appropriate professional. You may use this information only to identify properties you may be interested in investigating further. All uses except for personal, non-commercial use in accordance with
